
Business
How Workshop Layout Influences Safety and Productivity

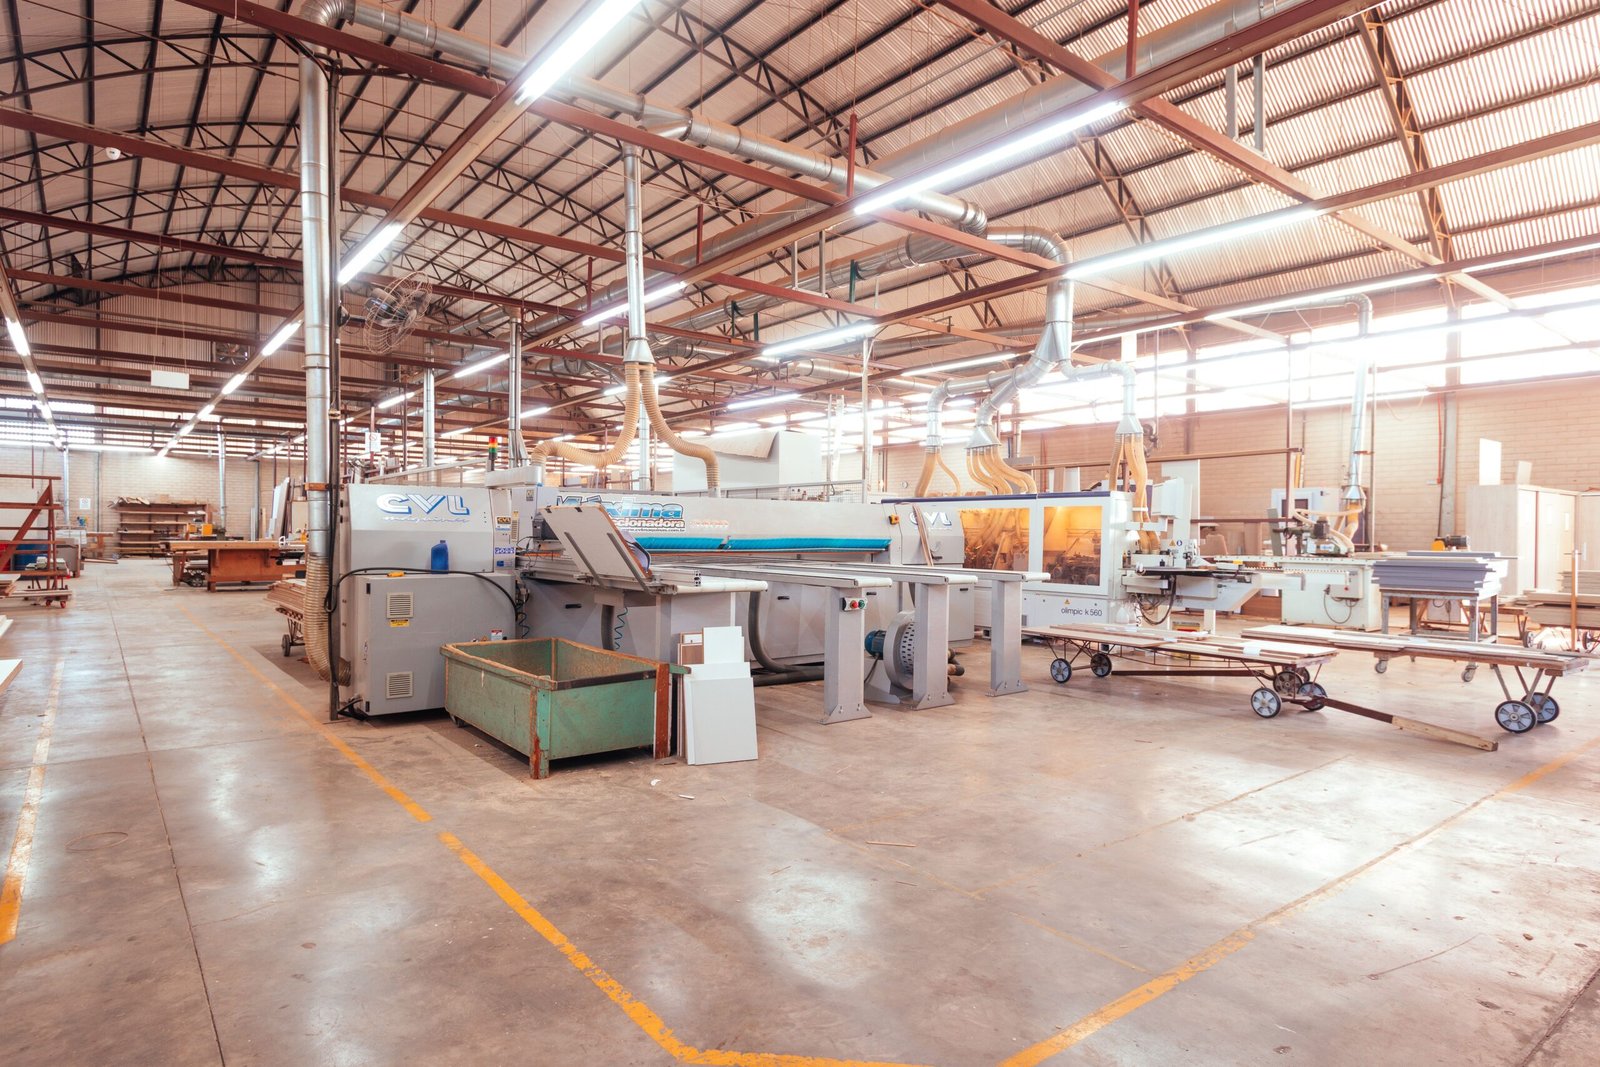
A well-designed workshop is more than just an organized space. It’s a living system that keeps workers safe, cuts down on downtime, and lets projects move forward without unnecessary friction. Many shop owners genuinely underestimate how much their physical layout shapes daily operations, from the flow of foot traffic to where heavy equipment gets positioned. Whether you’re starting fresh or making gradual adjustments to an existing space, getting the layout right can have a lasting effect on both safety outcomes and overall efficiency.
The Role of Traffic Flow in Reducing Hazards
One of the most overlooked aspects of workshop design is how people and materials actually move through the space. When walkways are cluttered or poorly defined, the risk of trips, collisions, and dropped materials climbs fast. Designating clear pathways with floor markings or physical barriers helps ensure that workers can move safely even when the shop is running at full capacity. Keeping high-traffic corridors free from equipment, loose cords, and scrap material is a straightforward but highly effective safety measure that any workshop can put into practice without a major overhaul.
Workstation Placement and Ergonomic Efficiency
Where each workstation gets positioned has a direct effect on how efficiently tasks are completed throughout the day. Stations that require frequent interaction should sit close to one another, minimizing unnecessary movement and reducing fatigue during long shifts. Poor ergonomic setups, like benches that are too high or tools that demand awkward reaching, can lead to repetitive strain injuries that pull skilled workers off the floor for extended periods. Thoughtful workstation design takes into account both the physical demands of each task and the logical sequence in which work naturally flows from one stage to the next.
Ventilation and Dust Control Within the Layout
Air quality is a critical but often underappreciated dimension of workshop safety. Grinding, cutting, and sanding operations generate fine particulate matter that poses real health risks when workers are exposed to it over time. Positioning dust-generating equipment near extraction systems or dedicated filtration setups significantly reduces airborne hazards throughout the day. For shops handling heavy grinding or metalworking, integrating a wet downdraft table into the workflow provides localized capture of sparks, dust, and debris right at the source, keeping the surrounding area cleaner and safer for everyone on the floor.
Lighting, Signage, and Visual Communication
Adequate lighting is simply non-negotiable in any professional workshop environment. Poor visibility contributes to measurement errors, missed hazards, and accidents involving cutting tools or moving machinery. Task lighting should be installed directly above precision workstations, while solid overhead lighting keeps shared areas well-lit and safe to move through. Beyond lighting, clear signage plays an essential role in communicating safety protocols, emergency exit locations, and equipment operating zones. When workers can quickly read and understand their environment, they spend less mental energy navigating the space and more energy focused on the work in front of them.
Storage Systems and Clutter Management
A disorganized workshop is a dangerous one. When tools are left out of place, raw materials pile up without any system, or finished parts sit in walkways waiting to be moved, the entire operation becomes more chaotic and hazardous than it needs to be. Shadow boards, labeled bins, and dedicated storage zones for each category of tool or material help workers find what they need quickly and return items consistently to the right place. This kind of organizational discipline reduces time wasted hunting for equipment, lowers the chance of tools being used incorrectly out of frustration, and keeps the floor clear of tripping hazards across every shift.
Adapting Layout as Operations Grow
Workshop layouts shouldn’t be treated as permanent once they’re established. As businesses grow, add new equipment, or shift focus toward different types of projects, the layout needs to evolve right alongside those changes. Conducting periodic walk-throughs with your team to identify bottlenecks, crowded zones, or underused areas gives you real, actionable insight into where adjustments would make the biggest difference. Building flexibility into the layout from the beginning, through modular workbenches and mobile equipment where practical, makes future transitions far smoother and less disruptive.
Conclusion
The physical design of a workshop has a direct and measurable effect on how safely and productively a team can operate. From traffic flow and workstation placement to air quality management and storage organization, every layout decision shapes the daily experience of everyone working in that space. Taking a proactive, strategic approach to workshop design is one of the most valuable investments a shop owner or manager can make, and the returns show up in fewer incidents, faster workflows, and a more motivated workforce overall.

Boating in Tropical Locations: What to Prepare

Career and Financial Planning: A Guide for Young Adults

Preparing Future Developers With Real-World Coding Experiences

Clint Eastwood Net Worth and Family Life: What You Didn’t Know

Best X Video Downloader Without Watermark — How to Get Clean HD Files

Inside Richard Hammond’s Life: How He Built His Net Worth
-
 Celebrity1 year ago
Clint Eastwood Net Worth and Family Life: What You Didn’t Know
-
 Technology6 months ago
Best X Video Downloader Without Watermark — How to Get Clean HD Files
-
 Celebrity1 year ago
Inside Richard Hammond’s Life: How He Built His Net Worth
-

 Celebrity1 year ago
Guy Willison Net Worth: The Story Behind the Motorcycle Legend